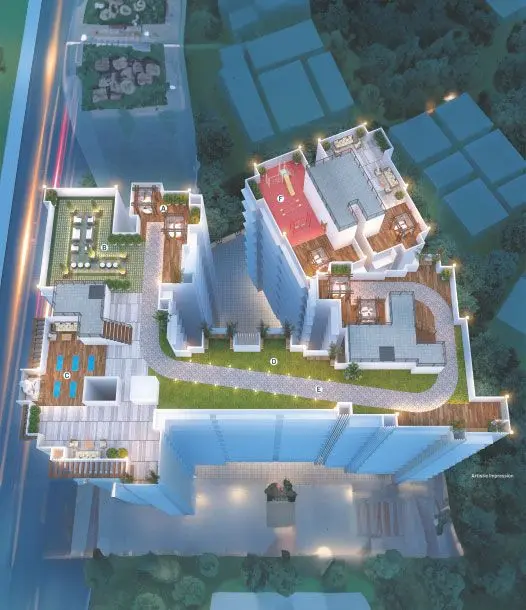
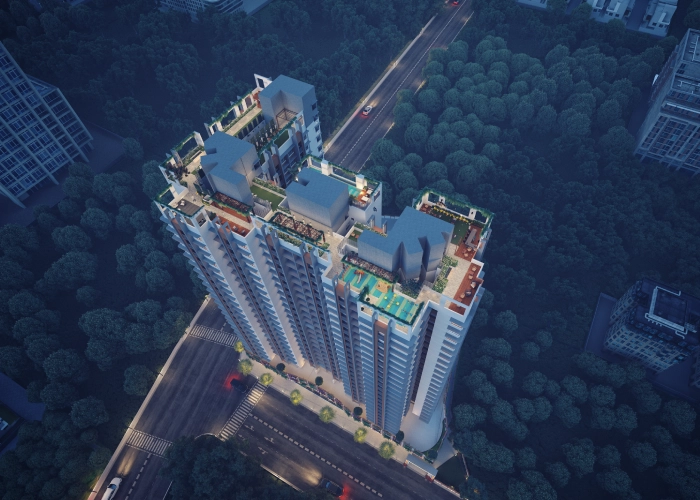
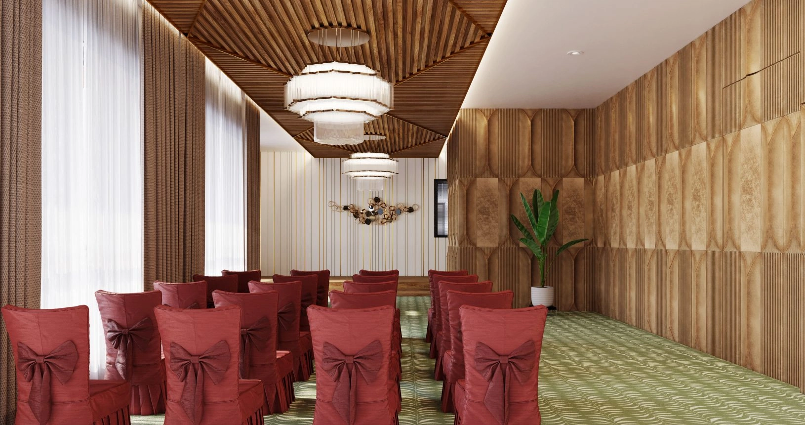
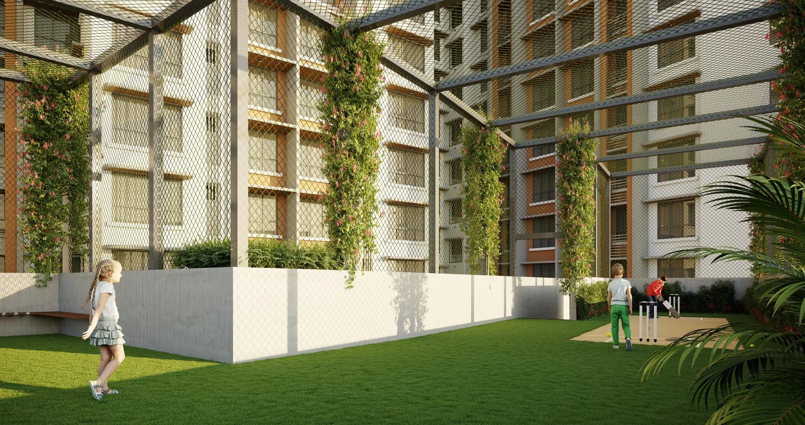
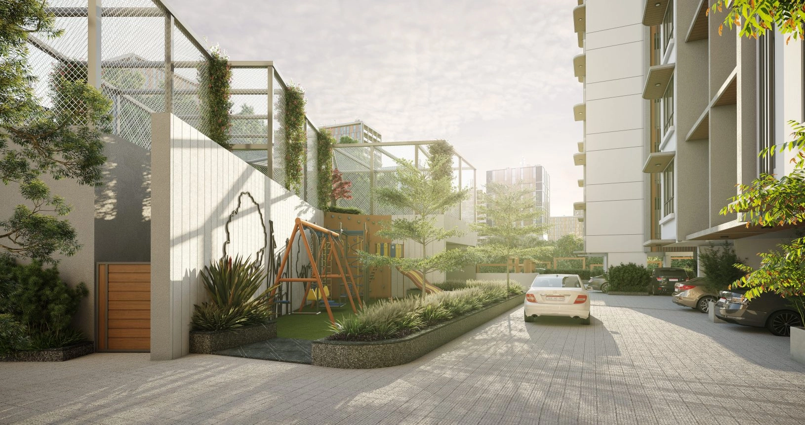
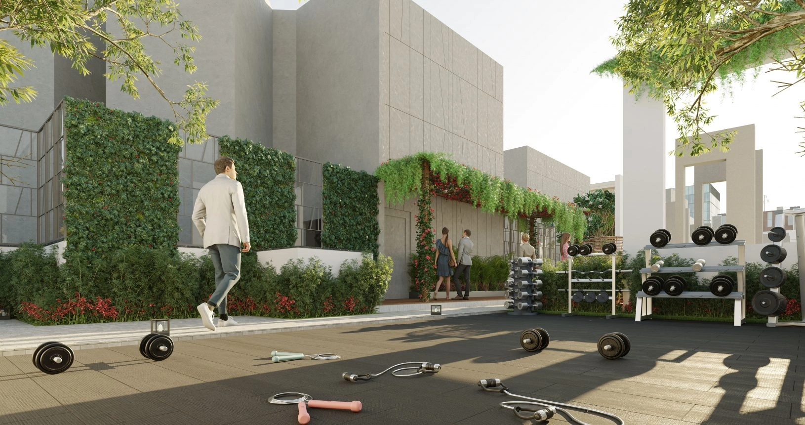
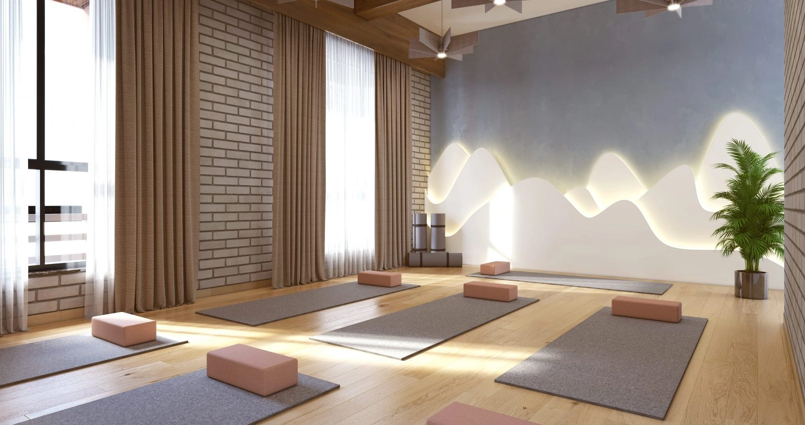
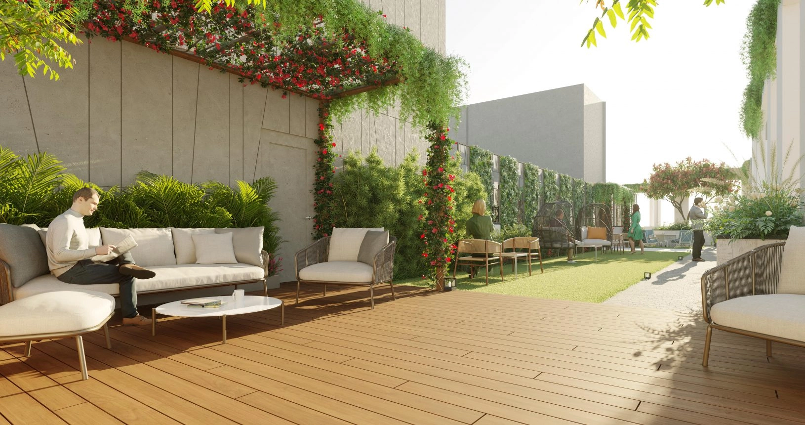
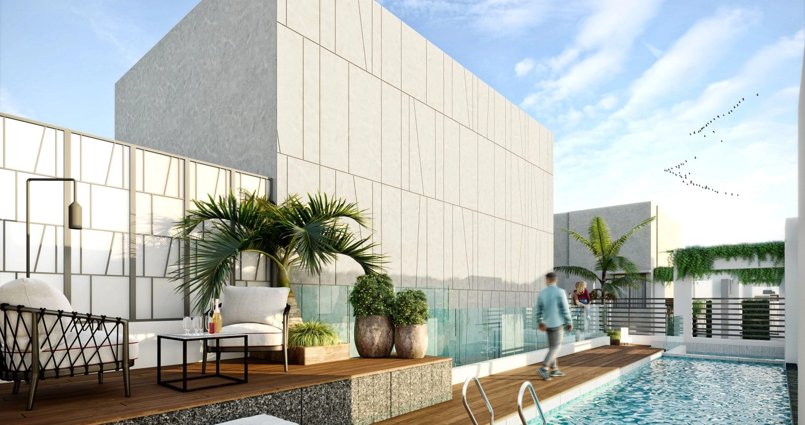
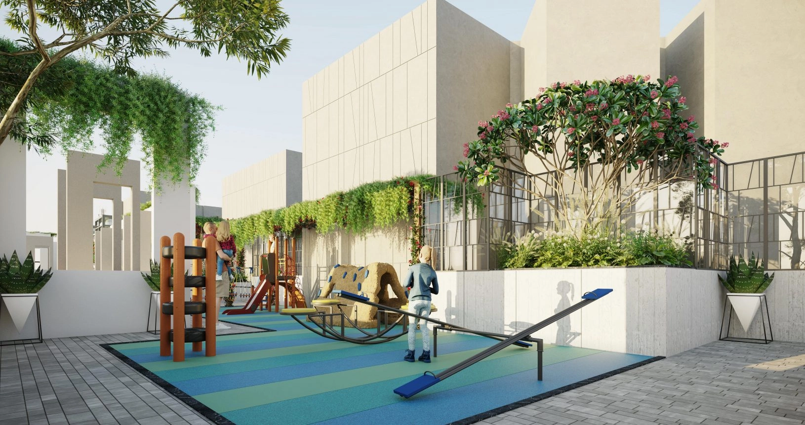
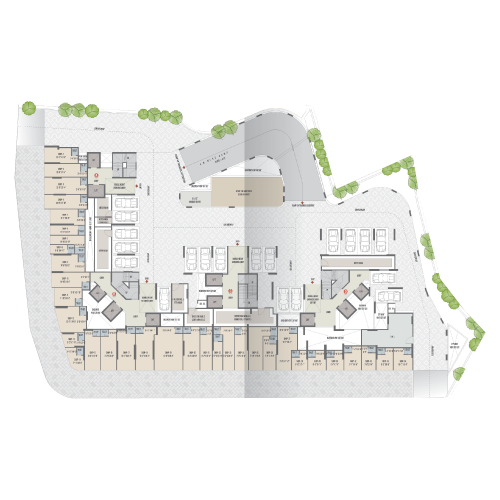
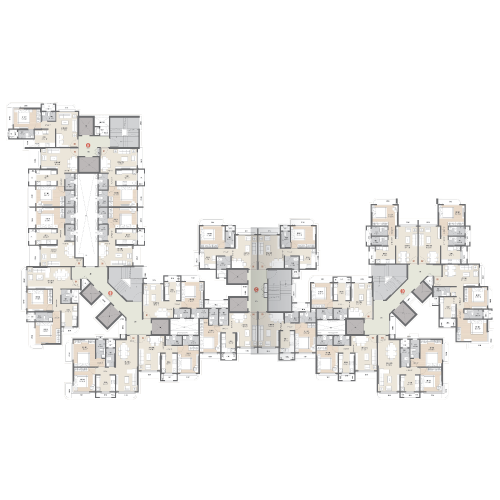
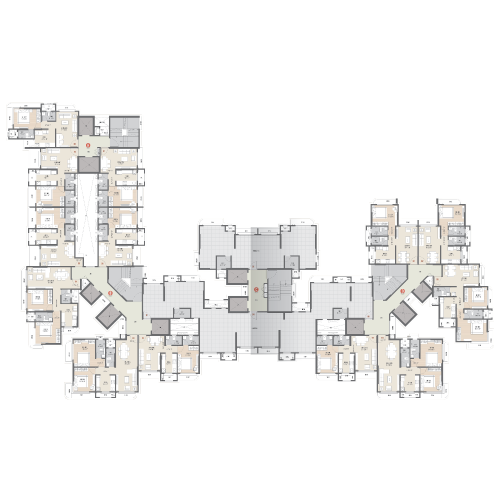
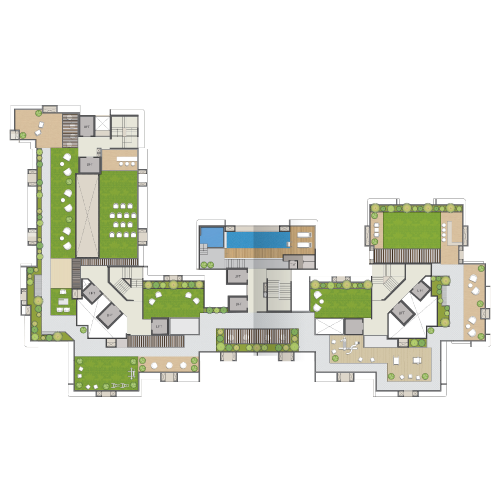
Kandivali West Mumbai..the city of dreams. Bubbling with enthusiasm, energy and opportunities. Having your beautiful abode in Mumbai is indeed a dream come true opportunity. With Skylon, its time to transform your dream into an enchanting reality and move into a world of absolute luxury and convenience. A scheme as iconic as the city itself. Skylon Suburbia invites the vibes of happiness and a lifetime of peace with its refreshing architecture that gives enough space for living and enjoying. From the spacious rooms to rejuvenating and breathing outdoors to soaking into the plethora of amenities, Skylon Suburbia is a home.. tailormade to suit your desires.
Disclaimer: The plan, layout plans, the number of towers/proposed towers, specifications, amenities, images and visuals, drawings plans or sketches and other details shown in this promotional document are only indicative and the developer reserves the right to change any or all of these in the interest of the project as per applicable laws, rules and regulations. No representation or warranty is made or intended as to the accuracy or completeness of information and no commitments are being given under this promotional document or as to its suitability or adequacy for any purpose or otherwise howsoever, that the completed project will comply in any degree with such artist’s impression as depicted. The promotional document does not constitute an offer and/or contract of any type between the developer and the recipient. All Flat/Unit/Shops allotted shall be governed by the terms & conditions of the Agreement for Sale entered/to be entered into between Allottee & Developer along with approved plans and no details mentioned in this promotional document shall in any way govern any such transaction. The entire common facilities, amenities, displayed in the brochure and otherwise in any communication shall be ready only at the time of completion of the entire development of the project/completion of the last building to be developed in the Project. T&C Apply.